

Reina Sophia Residence Unit 32 Model Luca House For Sale Paradera, Aruba
$627,949 $7,849/m²
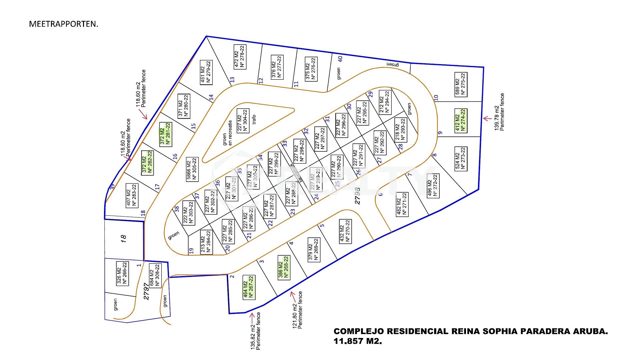
Reina Sophia Residences, Paradera
Bedrooms
2
Bathrooms
2
Living area
80 m²
Lot size
227 m²
Type
House
Listing
For sale
Indication: Overgangsgebied
The ROPV, Aruba's spatial development plan, gives every area a designation that governs how the land there may be used.
Rules for this designation → · More about the ROPV →
Derived from the public ROPV map (2021) using this listing's coordinates, and may not be accurate. Verify with the government before relying on it.
Property Highlight
Unit 32 is a two-bedroom house in the Reina Sophia Residences community, featuring solid concrete block walls and double-glass aluminum windows. The residence opens to scenic views of Hooiberg hill via sliding doors.
Written by AI from the listing's details, and may contain mistakes.
Description
Beautiful 2-Bedroom House Unit 32, for Sale – Paradera, Aruba
Discover this Beautiful 2-bedroom house located in the sought-after Reina Sophia Residential community, nestled in the scenic Hooiberg area of Aruba. Offering 80m² of well-designed living space, this property harmonizes luxury with sustainability, making it the perfect retreat for those seeking a serene yet accessible lifestyle.
Tranquility Meets Modern Living in the Hooiberg Hills
Welcome to Unit 32 in the exclusive Reina Sophia Residential community, nestled in Aruba’s picturesque Hooiberg area. This 2-bedroom LUCA 29-777 model home blends modern design with natural surroundings, offering 80 m² of smart living space on a private titled lot—ideal for families, couples, or retirees seeking quiet luxury.
Designed for Style, Built for Comfort
Model: LUCA 29-777
Unit: 32
Bedrooms: 2
Bathrooms: 2
Construction Area: 80 m²
Lot Size: ±227 m²
Home Features:
-
Open living and dining room with natural lighting
-
Fully equipped kitchen with porcelain countertops
-
Master bedroom with private en-suite bathroom
-
Second bedroom and a full guest bathroom
-
Laundry area for everyday convenience
-
Sliding doors opening to scenic outdoor views
Top-Quality Construction & Finishes
Structure:
-
Reinforced concrete foundation and floor slab
-
Solid concrete block walls (6”) for thermal mass and durability
-
Waterproofed roof using galvanized purlins and insulated panels
Finishes:
-
Ceramic flooring throughout
-
Porcelain wall tiles in bathrooms and kitchen
-
Interior & exterior paint with Sherwin Williams or PPG
-
Double-glass aluminum windows for insulation
-
Interior and main entrance doors with TOLEDO hardware
-
1 sliding glass door connecting indoor-outdoor space
Smart Features & Sustainable Comfort
-
3 Split A/C units: one in each bedroom + main living area
-
Electrical system: 110V/220V with full NEN1010 compliance
-
12m³ septic tank with full drainage
-
Outdoor water faucet, TV/data ports, and 17+ power outlets
-
Basic kitchen and bathroom accessories included
-
Optional upgrades: solar-ready installation, pool, garden fencing
Legal Documents & Utilities Included
-
DOW-approved architectural and electrical permits
-
DTI inspection and safety certifications
-
Registered cadastral and census numbers
-
Turnkey delivery with ELMAR and WEB utilities connected
-
1-year post-completion warranty for structural and finish quality
Flexible Payment Plan – Based on Construction Phases
This property offers a clear, percentage-based phased payment schedule:
Deposit Phase (10%)
- Paid at the notary at signing and property registration.
Construction Phases (Remaining 90%)
| Phase | Payment % | Milestone |
|---|---|---|
| Phase 1 | 16% | 100% foundation, 60% plumbing, 50% electrical installation |
| Phase 2 | 18% | 100% walls, mezzanine, partial installation of doors/windows, kitchen, and closets |
| Phase 3 | 18% | Roof complete, additional plumbing and electrical work |
| Phase 4 | 18% | Wall and roof coating, ceramic flooring and bathrooms |
| Phase 5 | 10% | 100% sanitary installations, interior doors, kitchen finishes |
| Phase 6 | 10% | Air conditioning, exterior finishes, garage and walkway |
Each phase is payable before the start of the corresponding construction stage.
Why Choose Unit 32 at Reina Sophia Residences?
-
Premium architectural quality in a private 37-home gated community
-
Scenic views of Aruba’s iconic Hooiberg hill
-
Minimalist Caribbean design with full infrastructure
-
Close proximity to central Paradera, beaches, and local amenities
The listed property price does not include a swimming pool. A pool is available as an optional upgrade at an additional cost, which will be quoted separately.
Secure Your Dream Home Today!
Don’t miss out on this opportunity to own a open view 2-bedroom house in the Hooiberg area of Aruba. Contact JZ Realty today at +2977300077 to schedule a viewing or get more information about this amazing unit.
Features
- Air Conditioning
- Garage
- Garden
Price history
| Date | Event | Price |
|---|---|---|
| Sep 14, 2026 | Listed for sale Listed by JZ Realty Aruba | AWG 1,117,749* |
Mortgage calculator
Price
—
Loan amount
—
Loan term (years)
Monthly payment
—
Total cost
—
Nearby schools
- Pre-school Scol Preparatorio Nos Paraiso (1.1 km)
- Primary school Maria Goretti School (1.1 km)
- MAVO Juliana School (0.7 km)
- HAVO/VWO Colegio Arubano (3.4 km)
- EPB/Vocational Scol Practico Pa Ofishi (2.4 km)
- Special education Scol Dununman (1.2 km)
- International/private school International School of Aruba (2.4 km)
Nearby amenities
- Supermarket Cheng Xing Supermarket (0.3 km)
- Convenience store 24h Mini Market (1.2 km)
- Coffee shop Djiespie's Place (0.5 km)
- Pharmacy Botica Paradera (1.2 km)
- ATM (0.1 km)
- Bank CMB Airport Business Center Smart Branch (2.8 km)
- Gas station Parasogas (0.1 km)
- Gym Maximum Fitness Club Aruba (0.9 km)
Similar properties


Reina Sophia Residence Unit 36 Model Luca House For Sale Paradera, Aruba
$627,949
Reina Sophia Residences, Paradera


Reina Sophia Residence Unit 35 Model Luca House For Sale Paradera, Aruba
$627,949
Reina Sophia Residences, Paradera


Reina Sophia Residence Unit 20 Model Luca House For Sale Paradera, Aruba
$627,949
Reina Sophia Residences, Paradera